
Kitchen remodeling
Kitchen remodeling in NYC and Suffolk County
From an open-plan kitchen in a detached house to a family kitchen in a two-family home, a remodel starts with how you cook, gather and move through the room.
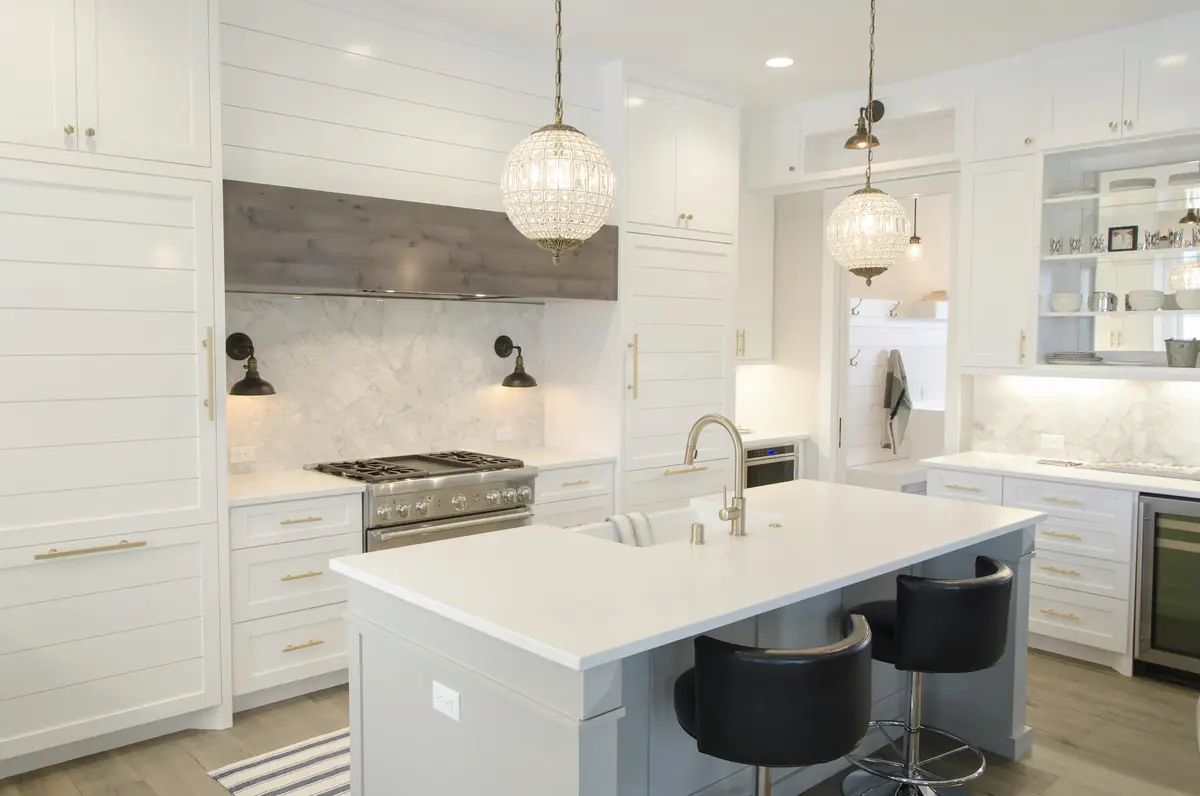
Scope
What the work can include
Every project is scoped individually. This is what is typically part of the work, not a package.
- Layout planning within the existing footprint, or opening walls where structure allows
- Cabinetry, countertops, backsplash and hardware
- Lighting plans: task, ambient and under-cabinet
- Ventilation planned for the room and the house
- New fixtures and circuits, which may require appropriately licensed specialty contractors
- Flooring, drywall, trim and paint to finish the room
By area
Kitchen remodeling by borough and county
Each page covers the housing, permits and building rules that shape this work in that part of New York.
- Kitchen remodeling · Queens Kitchen remodeling for Queens houses and two-family homes Compact mid-century kitchens replanned for storage and counter space
- Kitchen remodeling · Brooklyn Brooklyn kitchen remodeling for rowhouses and pre-war homes Galley and through-room kitchens planned to measured aisle widths
- Kitchen remodeling · The Bronx Bronx kitchen remodeling for apartments and houses Co-op and condo kitchens planned around the alteration agreement
- Kitchen remodeling · Manhattan Kitchen remodeling for Manhattan co-ops, condos and townhouses Layouts drawn around fixed plumbing risers and the existing gas line
- Kitchen remodeling · Staten Island Kitchen remodeling for Staten Island houses Refresh or full remodel decided before design, with reasons in writing
- Kitchen remodeling · Suffolk County Kitchen remodeling for Suffolk County houses Mid-century kitchens replanned inside the existing walls
New York homes
What is different here
Detached and single-family houses
More room to plan an island, a pantry wall or a kitchen open to the family room. What is load-bearing is checked before anything is proposed to move.
Two-family homes and townhouses
Narrower footprints, original walls and an occupied unit nearby shape the layout, the schedule and dust control.
Gas, plumbing and electrical
Moving a range or sink, or adding circuits, may require appropriately licensed specialty contractors, with permits where the work requires them.
Drivers, not prices
What shapes the scope and the budget
The biggest swing in a kitchen budget is usually whether anything moves. Keeping the sink, range and refrigerator where they are lets most of the work stay cosmetic. Moving them means new plumbing, gas or electrical runs, and that work belongs to licensed trades.
| Driver | Why it matters |
|---|---|
| Layout changes | Relocating a sink or gas range adds licensed plumbing or gas work and may bring the job into permit territory. |
| Cabinet approach | Refacing, semi-custom and custom cabinets differ widely in cost and lead time. |
| Counters and backsplash | Material, edge details and the number of cutouts all change fabrication cost. |
| Electrical capacity | Older houses may need new circuits for modern appliances; a licensed electrician decides. |
| Hidden conditions | Older walls and floors can hide damaged subfloor, old wiring or painted surfaces that need lead-safe handling. |
| Building rules | Co-ops and condos often add alteration agreements, insurance certificates and working-hour limits. |
In New York City, installing new cabinets doesn't need a Department of Buildings permit, but plans and permits may be required as the work gets more complex, and the contractor needs a city home improvement license. For what moves kitchen costs up or down, see kitchen remodel cost factors.
Before drawings
Decisions to make before design starts
- Keep or move: decide whether the sink, range and refrigerator stay in place. This one choice sets the trade list.
- Gas or electric cooking: switching fuel types changes which licensed trades are involved.
- Storage and workflow: list what has to fit (pantry items, small appliances, recycling) before choosing cabinet sizes. See kitchen layout and storage planning.
- Appliance models: pick them early; cabinet openings, venting and electrical are designed around exact dimensions.
- How you will cook during the work: a temporary kitchen setup affects sequencing. See living at home during a renovation.
- Building approvals: in a co-op or condo, get the alteration requirements before finalizing the plan.
Scope clarity
In scope and not offered
- What this service covers: kitchen remodeling inside the existing house: cabinets, counters, backsplash, lighting, ventilation, flooring and finishes. Some plumbing, gas and electrical changes may require appropriately licensed specialty contractors.
- Layout changes within limits: moving fixtures or opening a non-structural partition can be planned. If the layout depends on removing or altering a load-bearing wall, beam or joist, that part is a structural alteration and is not offered at this stage.
- Not part of this page: a kitchen bump-out or a kitchen in a new addition, and a second kitchen meant to create a separate rental unit.
- Not offered for any service at this stage: additions, structural alterations, roofing, new homes, and converting space into a rental unit or basement apartment.
Before the first conversation
What to have ready, and what we will ask
Helpful to have ready. None of this is required, and rough answers are fine.
- Photos of the whole kitchen, including the ceiling, the floor and any room below if it shows stains or cracks.
- Rough room measurements, or an existing floor plan if you have one.
- Appliances you plan to keep, and model numbers for any new ones you already have in mind.
- The approximate year the house was built and any past kitchen work you know about.
- If the house is a townhouse in an HOA, or the kitchen is in a co-op or condo, the building's renovation rules.
Questions the first conversation is planned to cover. They decide what goes into the written scope.
- Which of the sink, range and refrigerator you hope to move, if any.
- Whether you cook with gas or electric now, and whether that should change.
- Whether you want to keep the existing cabinet boxes, reface them or replace them.
- How the household will manage meals while the kitchen is out of use.
- In a two-family house, whether the other unit is occupied and shares plumbing or a wall with the kitchen.
Process
How a project runs
Written scope, written proposal, permits identified up front, and one project lead from start to finish.
Conversation
You describe the home and what you want to change. We ask about budget range and timing so expectations are clear early.
Site visit and scope
We look at the space, the structure of the house and any HOA, co-op or condo rules that apply, then write a scope of work.
Design and selections
Layout, materials and fixtures are agreed in writing before work is priced in full.
Written proposal
A written price and schedule for the agreed scope. Permits and any approvals are identified at this stage.
Build
One project lead coordinates the trades and keeps you updated. Some regulated work may require appropriately licensed specialty contractors.
Walkthrough
We review the finished work with you and resolve anything outstanding.
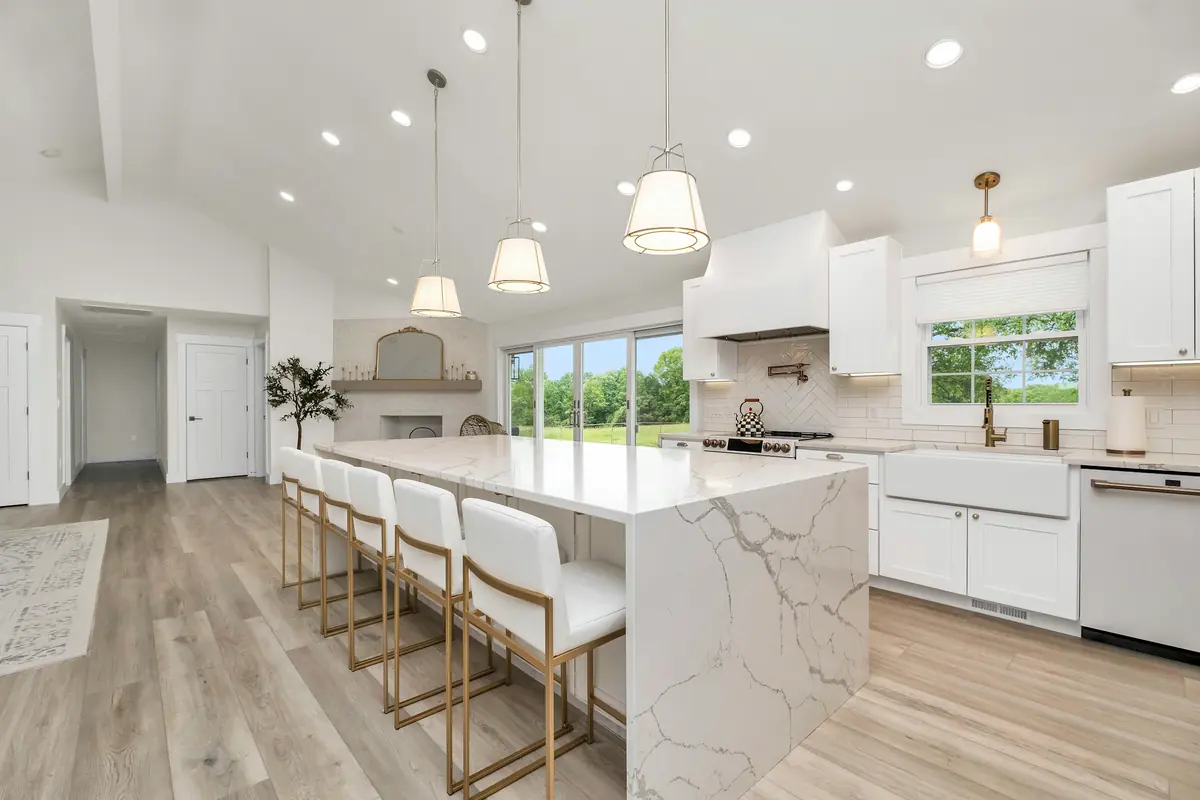
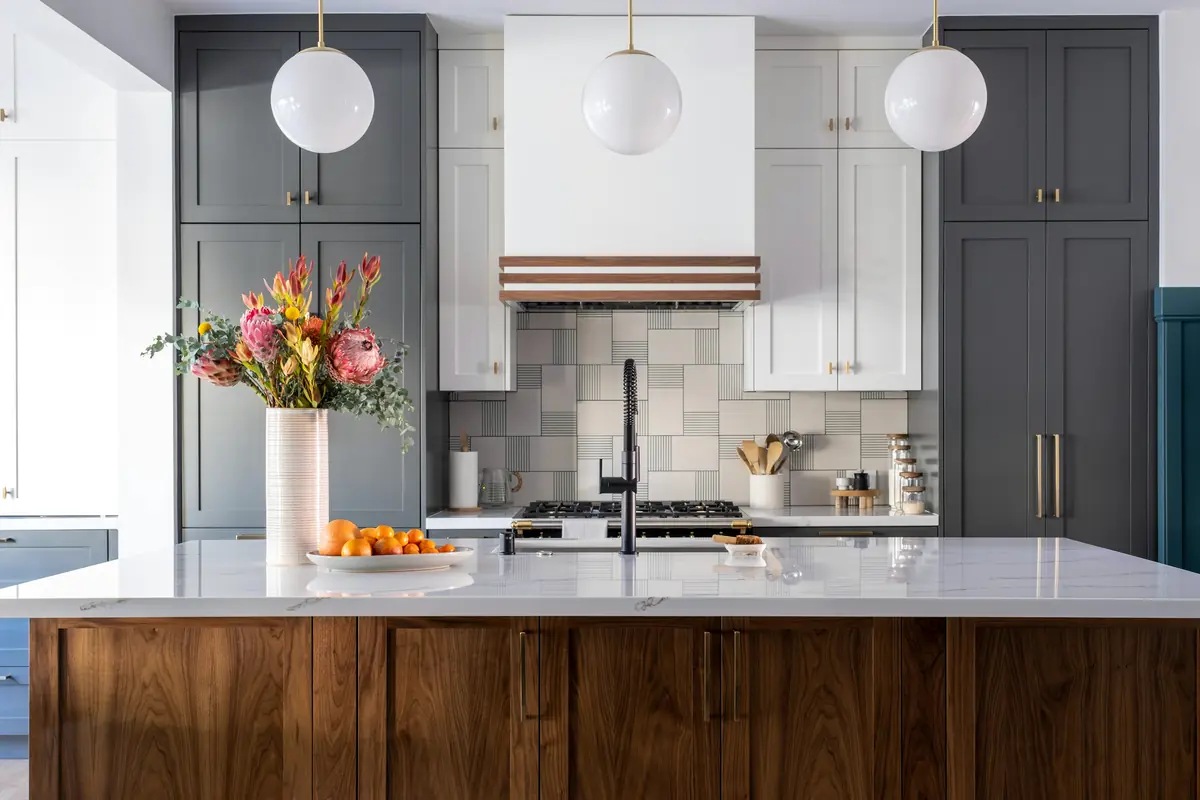
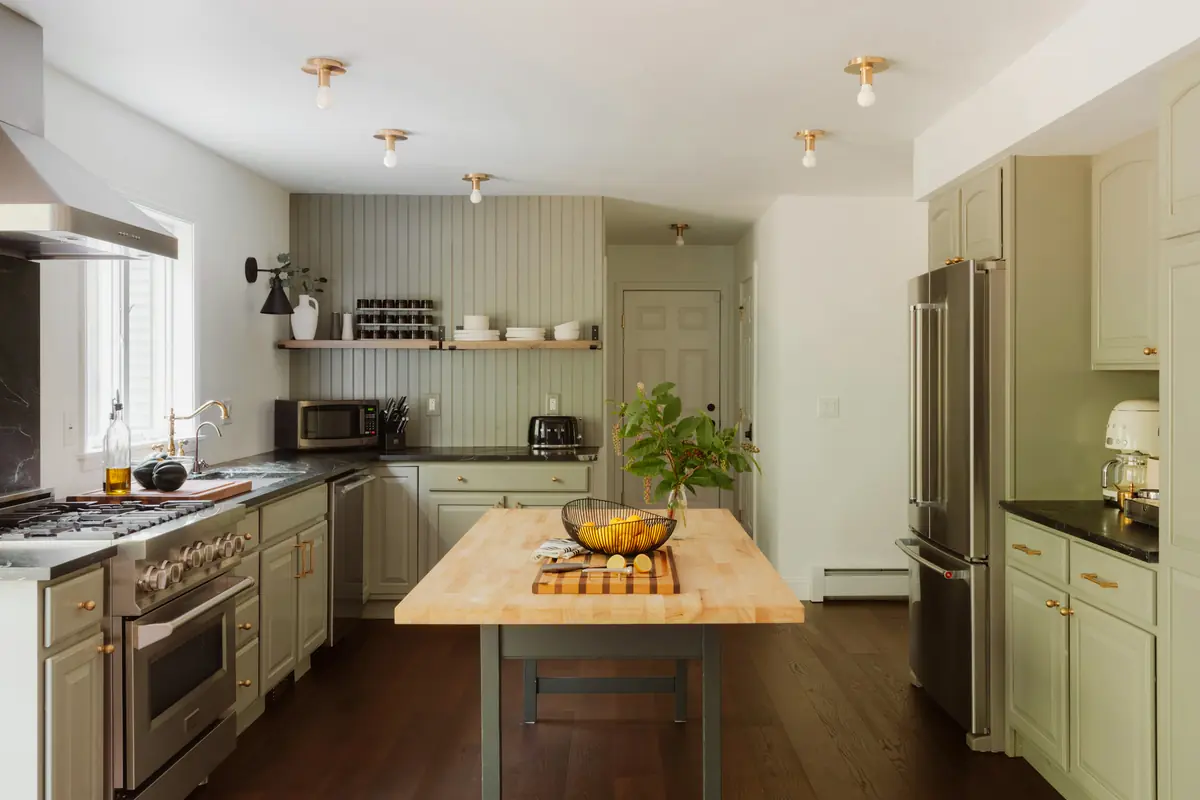
Design inspiration
Styles and materials to talk through
Questions
Common questions
Can you move the sink or the range?
Do I need a permit for a kitchen remodel?
How long does a kitchen remodel take?
I live in a co-op or condo. Does that change anything?
Does a kitchen remodel in NYC need a permit?
Can the sink be moved to an island?
How long does a kitchen remodel take?
Can you remove a wall to open the kitchen?
Planning guides
Read before you plan
- Kitchen remodel cost in New York City: what moves the number The budget follows the scope. These are the decisions that move it most, and the published benchmarks worth knowing before you ask for a price.
- Kitchen layout and storage: decide these before choosing cabinets Cabinet catalogs come last. First settle how the room works: aisles, landing space, where things are stored and who cooks.
- How to plan a realistic kitchen renovation timeline Most delays happen before anyone picks up a tool. Here is the order the work actually follows, and where the schedule usually slips.
- How to compare two remodeling estimates The lowest total is not the lowest price unless the scope matches. A side-by-side method, and what New York law requires in the contract itself.
- Choose your kitchen countertop around daily use, not just color A sample shows whether a surface looks right. It can't tell you whether you'll be comfortable with that product's care instructions.
- Kitchen ventilation: the questions to settle before choosing a hood A range hood is a mechanical system, not just an appliance. Where its air goes, and what replaces that air, are design decisions with code rules behind them.
- Accessible kitchen planning: voluntary choices, and which rules actually apply Most accessibility features in a private house are choices, not requirements. Knowing the difference keeps the plan focused on the people who will use the kitchen.
Blog
Related articles
- Materials & decisions · Draft A simple selection log for your renovation "White tile" is a preference, not a selection. A short log records the exact item, how settled each choice is and what still needs an answer.
- Kitchens · Draft Cabinet refacing or replacement: what should you compare? Refacing changes what you see; replacement changes the boxes and often the layout. The useful question is which parts of your existing cabinets are worth keeping.
- Kitchens · Draft Planning a kitchen without a large island An island is one way to add counter, seating and storage. In many house kitchens, a different piece can do the same jobs while leaving room to walk.
Start with the room
Planning something else?
Pick a room to see how that project is planned.
Ready to talk about your project?
Call or email us to talk it through and arrange a consultation.