MMA ConstructionConstruction & Remodeling Call MMA Construction

Design inspiration

Design inspiration and planning concepts

Not a portfolio. Real projects appear here only once they exist and the homeowner has given written permission.

Inspiration board

Licensed stock photos of other people's homes

Every photo here is licensed stock, labelled as such. None shows work by this business.

Modern
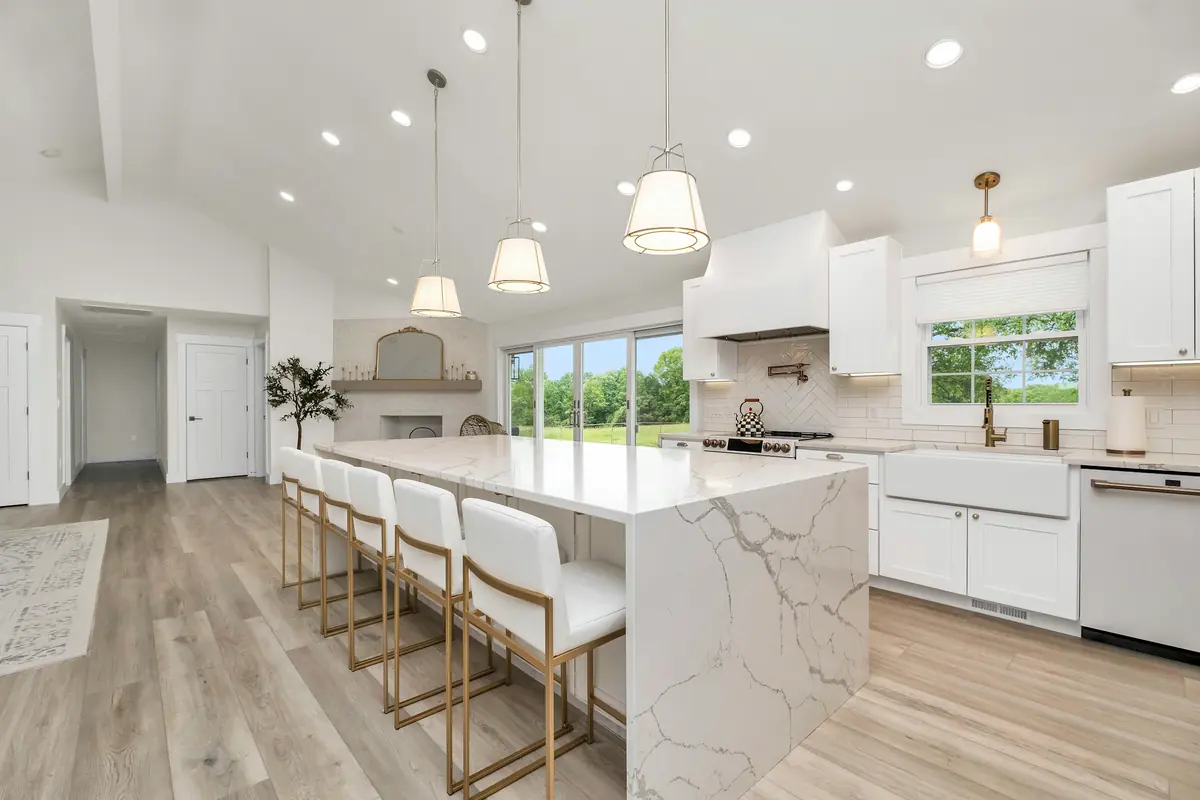
Open-plan house kitchen with a long waterfall-edge island, white cabinets, a vaulted ceiling and glass doors to a lawn
Licensed stock photo · design inspiration, not a project by this business

Modern

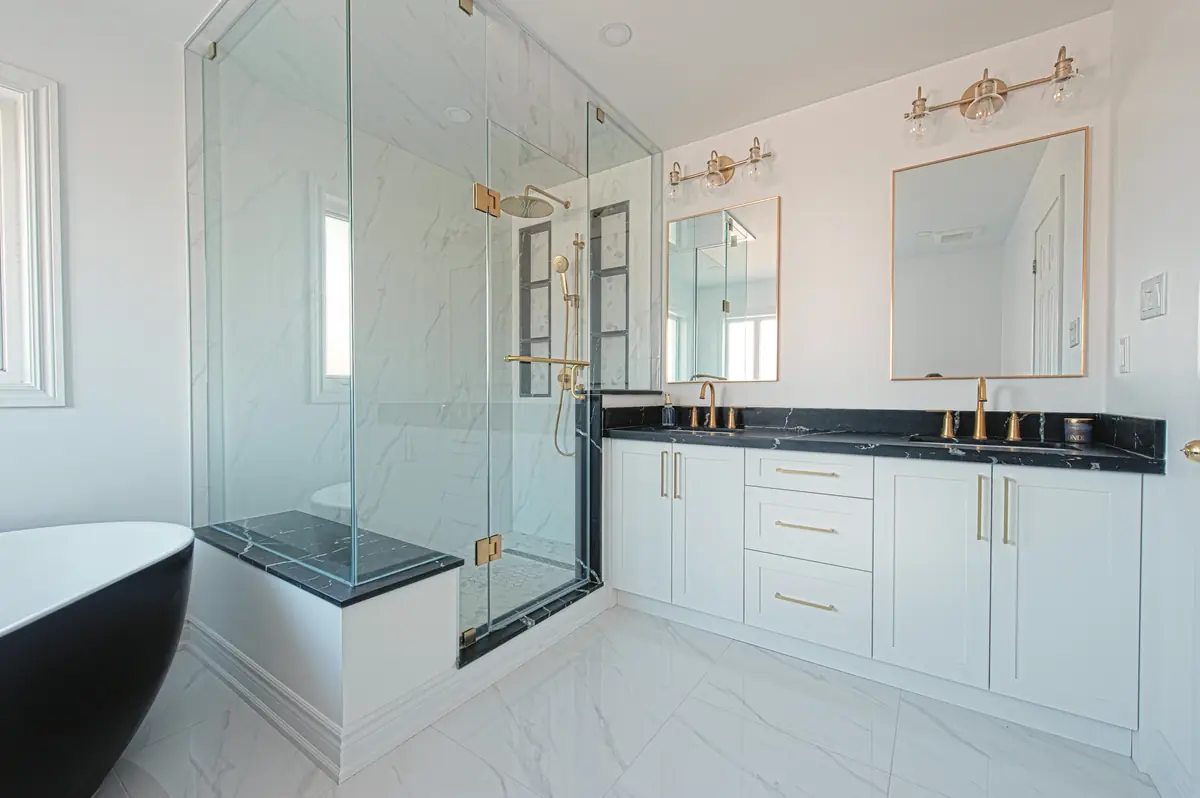
Modern primary bathroom with a black freestanding tub, a frameless glass shower and a white double vanity with brass fixtures
Licensed stock photo · design inspiration, not a project by this business

Transitional

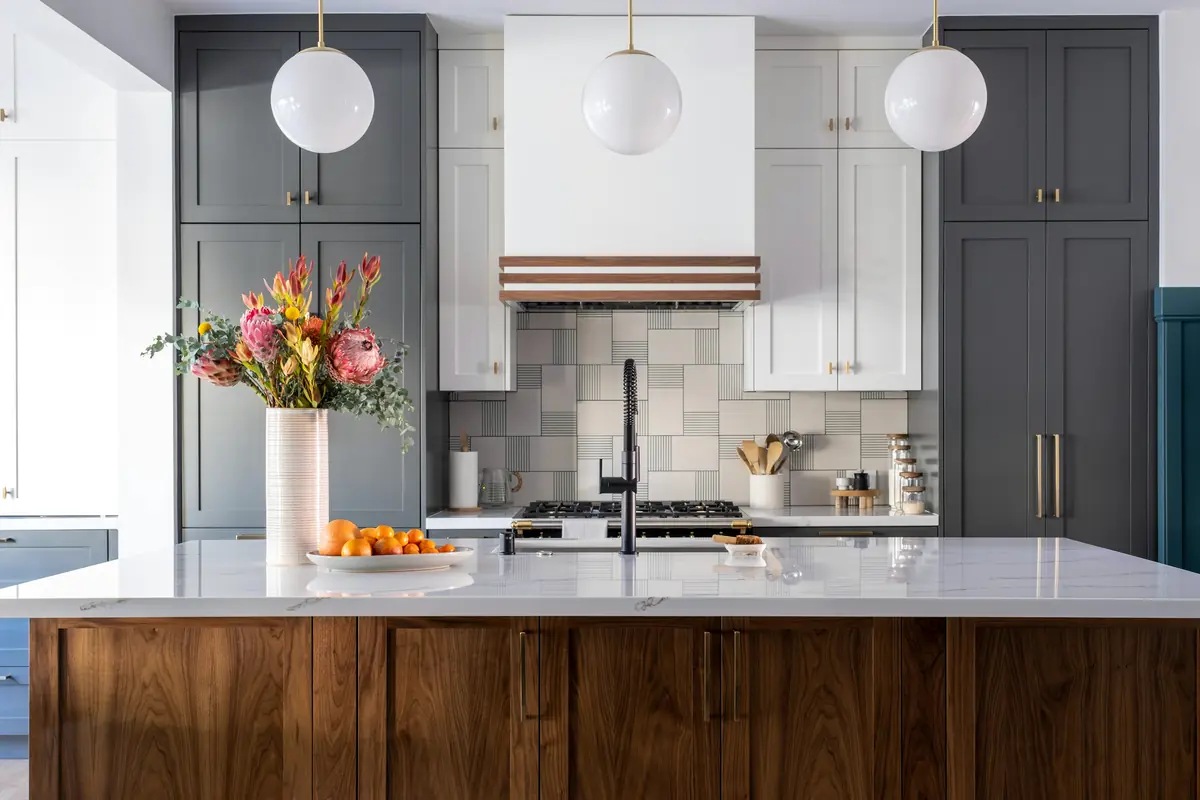
Kitchen with a walnut island, navy tall cabinets, white upper cabinets and globe pendants
Licensed stock photo · design inspiration, not a project by this business

Transitional

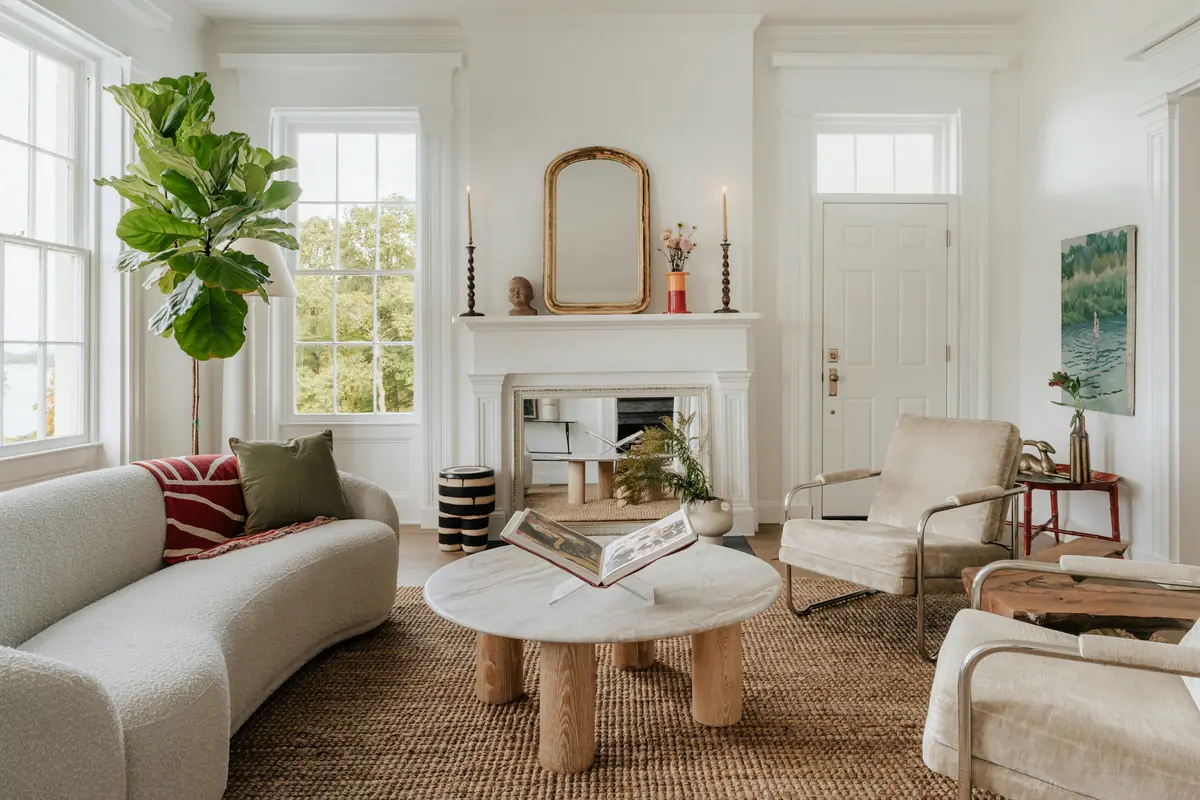
Bright living room in an older house with tall windows, a white mantel fireplace, a curved sofa and a jute rug
Licensed stock photo · design inspiration, not a project by this business

Traditional

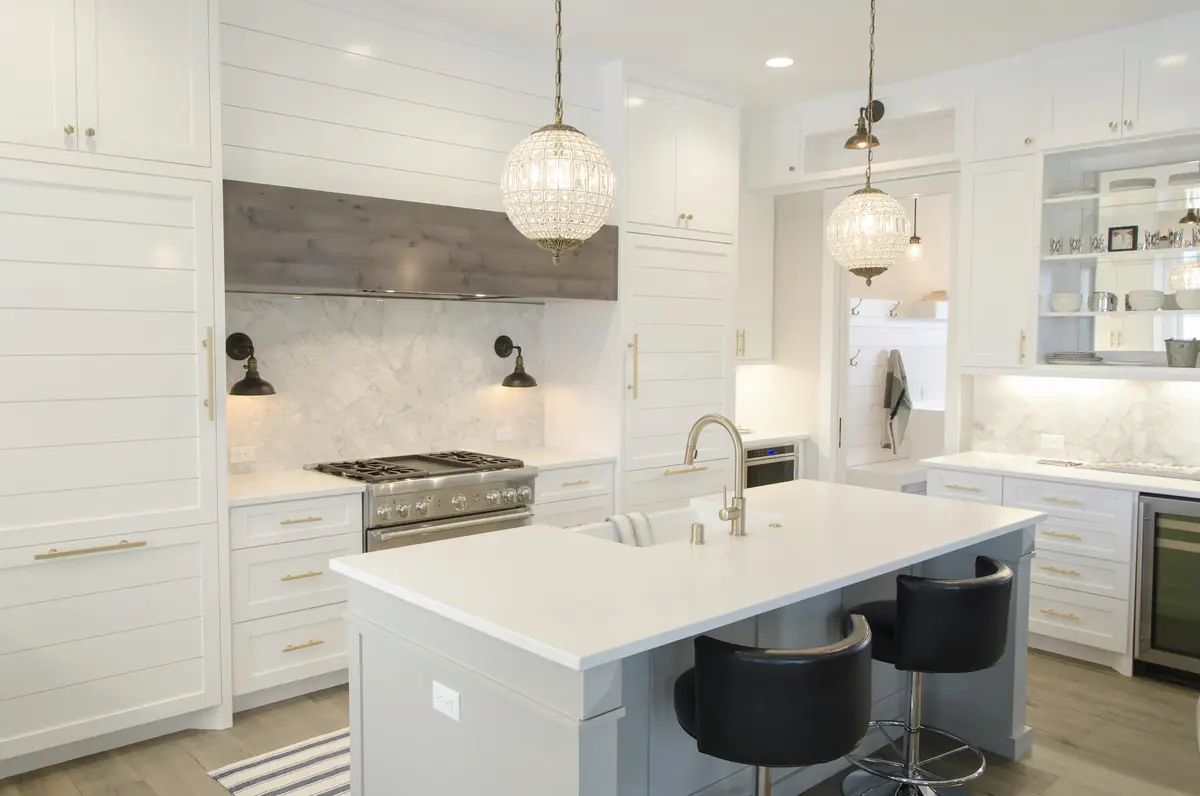
Traditional white kitchen with inset cabinetry, a marble backsplash, a wood-clad hood and crystal pendants
Licensed stock photo · design inspiration, not a project by this business

Traditional

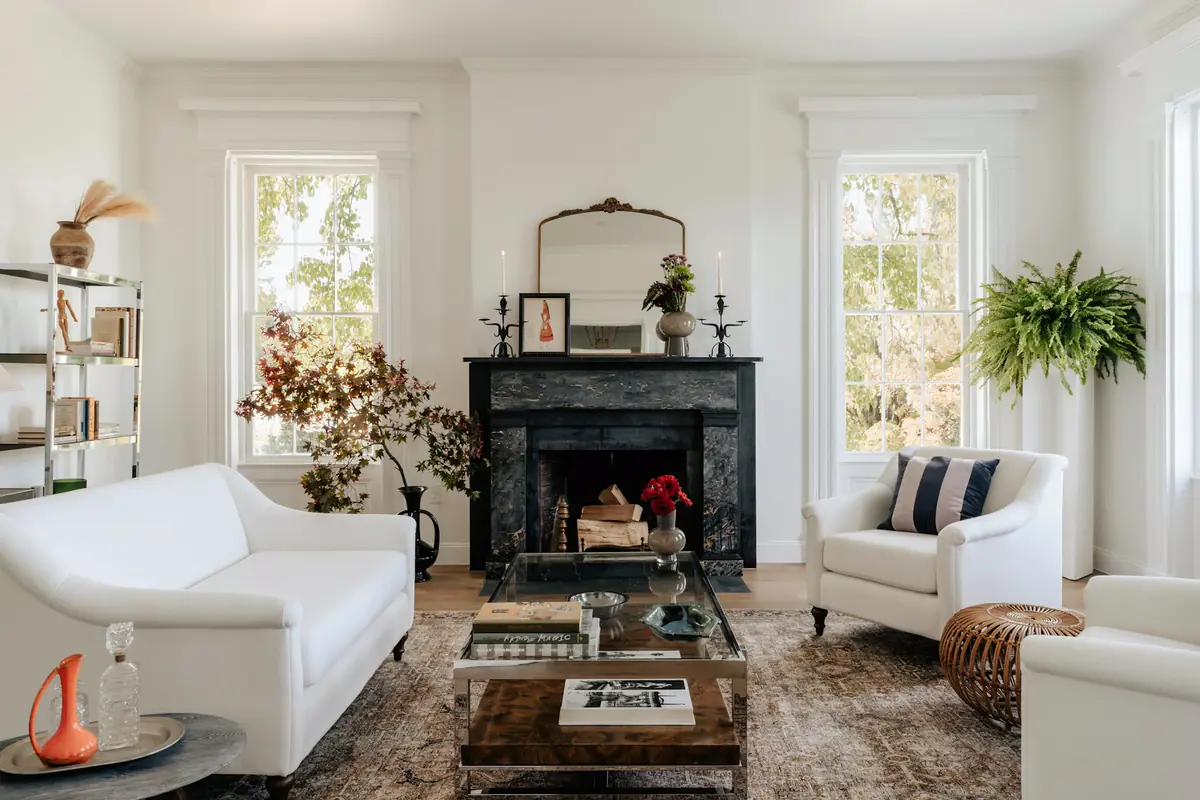
Living room with tall windows, a black marble fireplace, mouldings and white sofas
Licensed stock photo · design inspiration, not a project by this business

High-end farmhouse

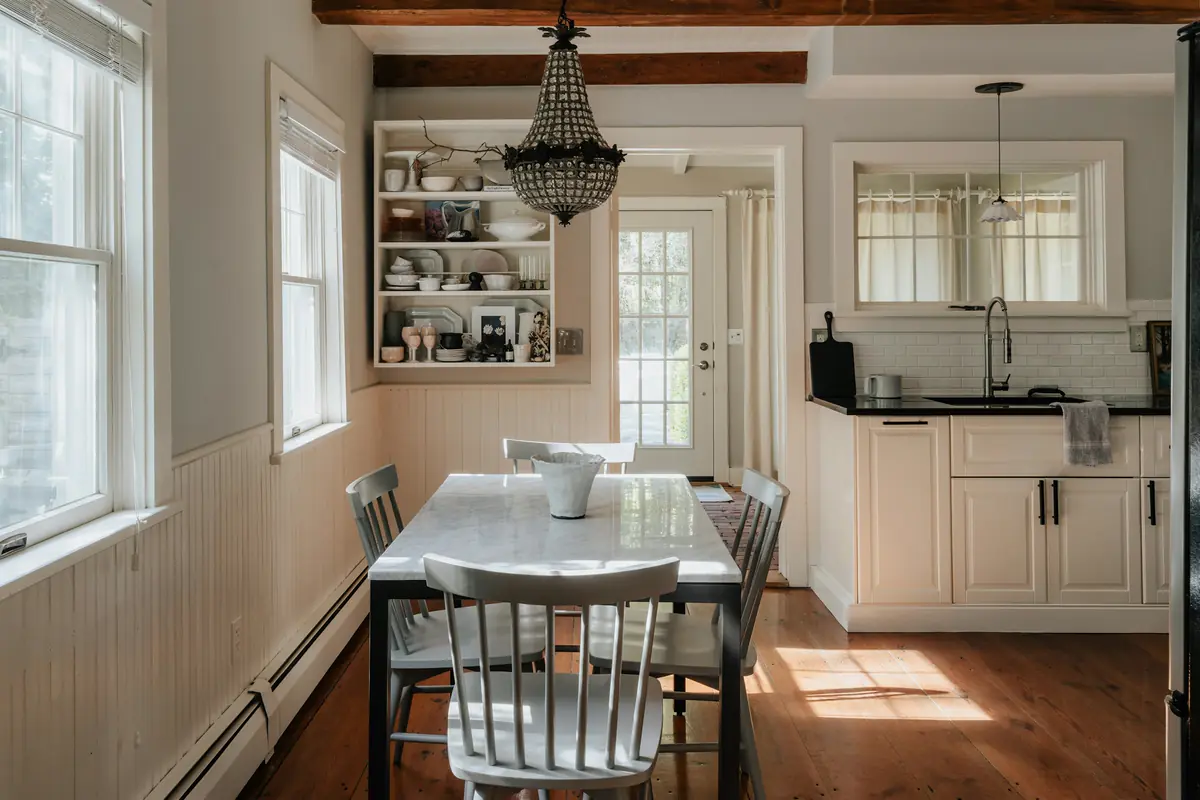
Wide view of an older house kitchen and dining room with a marble-top table, chandelier, ceiling beams, wainscoting and cream cabinets
Licensed stock photo · design inspiration, not a project by this business

High-end farmhouse

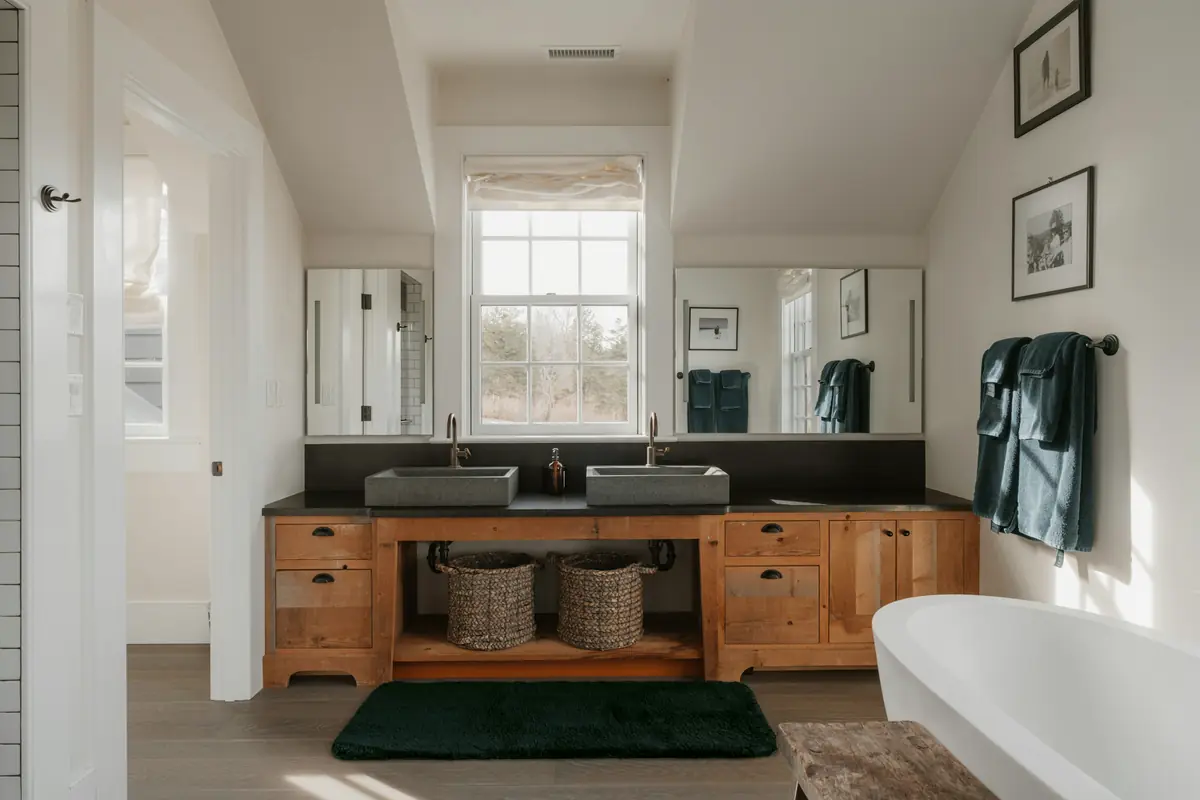
Primary bathroom with a wood double vanity, two stone sinks, a window under a gable ceiling and a freestanding tub
Licensed stock photo · design inspiration, not a project by this business

Rustic, finished with care

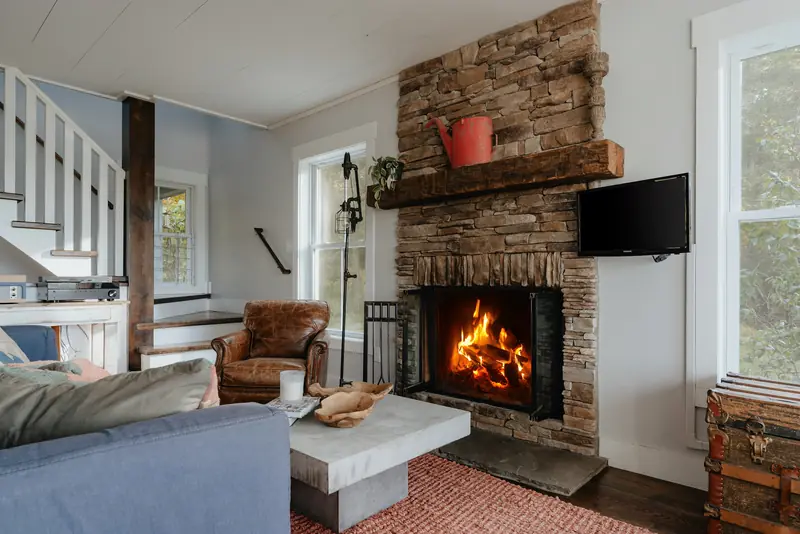
Living room in a house with a stacked-stone fireplace, a timber mantel, a white staircase and wide-plank floors
Licensed stock photo · design inspiration, not a project by this business

Planning concepts

Original line illustrations

Kitchen concept

Line illustration for planning, not a completed project.

Bathroom concept

Line illustration for planning, not a completed project.

Flooring concept

Line illustration for planning, not a completed project.

Basement concept

Line illustration for planning, not a completed project.

Whole-home concept

Line illustration for planning, not a completed project.

Row house exterior

Line illustration for planning, not a completed project.

Ready to talk about your project?

Call or email us to talk it through and arrange a consultation.