
Basement remodeling
Basement remodeling for usable, dry space
A finished basement starts with moisture: understanding where water comes from before anything is framed or covered.
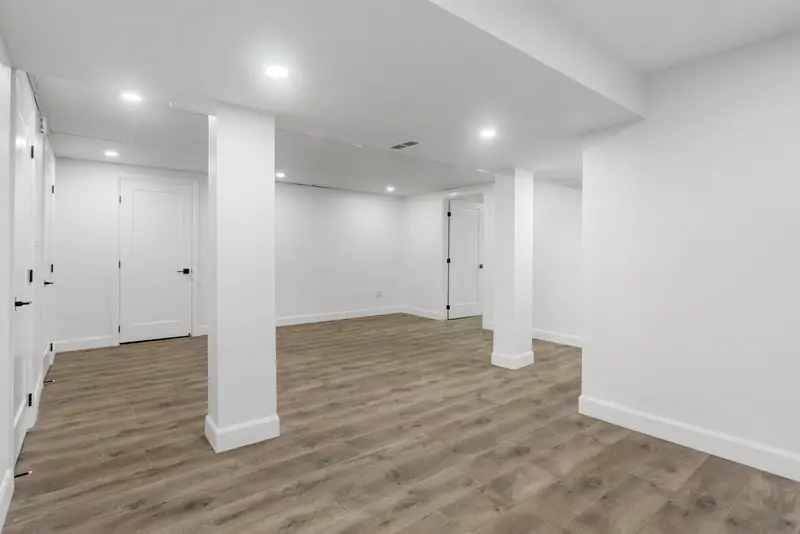
Scope
What the work can include
Every project is scoped individually. This is what is typically part of the work, not a package.
- Moisture assessment before design
- Framing, insulation and drywall
- Flooring suited to below-grade spaces
- Lighting and outlets
- Storage, laundry areas and recreation rooms
- Finishing around mechanical equipment with access kept clear
By area
Basement remodeling by borough and county
Each page covers the housing, permits and building rules that shape this work in that part of New York.
New York homes
What is different here
Legal use
Finishing a basement for storage or recreation is different from creating a bedroom or a rental unit. Habitable or rental use has legal requirements we confirm first; we do not create illegal units.
Flood-prone areas
Some neighborhoods see groundwater and storm flooding. We discuss materials that tolerate moisture.
Permits
Many basement projects need permits, especially with electrical or plumbing work. We confirm requirements before starting.
Before any finishes
Moisture comes first
A finished basement is only as good as the moisture control under it. The EPA notes that basements can be humid and that controlling moisture is the key to controlling mold. Before framing or flooring, the source of any dampness should be identified and fixed.
- Look for water marks, efflorescence (white mineral deposits), musty smells and signs of past flooding.
- Check exterior grading, gutters and downspouts before assuming the problem is inside.
- Choose materials that tolerate occasional moisture for floors and lower walls.
- Check the property on the official flood maps: FEMA's Flood Map Service Center works for any address, in the boroughs or Suffolk, and the city's NYC Flood Maps page explains how FEMA's maps apply in New York City.
See basement finishing: moisture and use for the planning detail.
What the space can be
Egress and legal use: ask before you build
What a basement may be used for is a legal question, not a design choice. In New York City, HPD distinguishes a basement (at least half its height above the curb) from a cellar (more than half below), and their rules differ. HPD lists a minimum ceiling height of 7 feet among the basement occupancy requirements and points owners to the Certificate of Occupancy to see what is legal.
Emergency escape openings, ceiling height, fire separation and ventilation all depend on the intended use. In Suffolk, those questions go to the town or village building department.
Scope clarity
In scope and not offered
- What this service covers: finishing or updating a basement for uses the building's approvals allow, such as recreation, storage, laundry or a home office: moisture assessment first, then framing, insulation, drywall, suitable flooring and lighting.
- Not offered: apartments and rental units. Converting a basement or cellar into an apartment, an ancillary dwelling unit (ADU) or any rental space is not offered, even where a legal pathway may exist for a particular house.
- Not offered: structural and foundation work. Underpinning, lowering the floor, foundation repair and cutting new openings in foundation walls are structural alterations and are not part of this service.
- Sleeping rooms: a basement bedroom is planned only if a licensed design professional or the building department confirms the space can legally be one.
- Not offered for any service at this stage: additions, structural alterations, roofing, new homes, and converting space into a rental unit or basement apartment.
Before the first conversation
What to have ready, and what we will ask
Helpful to have ready. None of this is required, and rough answers are fine.
- A short moisture history: where water or damp has appeared, when, and after what kind of weather.
- Whether there is a sump pump, dehumidifier or any past waterproofing work.
- The result of a flood map check for the address, if you have done one.
- In NYC, the Certificate of Occupancy if you have it; in Suffolk, any records from the town or village building department.
- Photos of the whole space, including the boiler or furnace, water heater, electrical panel and any windows.
Questions the first conversation is planned to cover. They decide what goes into the written scope.
- What the space is meant to be used for, and by whom.
- Whether any part of it is currently used as a bedroom or rented. The answer changes what can be planned, because rental and apartment use are not offered.
- Which equipment and shutoffs need to stay accessible.
- Whether the basement has its own entrance, and whether it connects to a second unit.
- How much of the floor area is meant to be finished, and what stays as storage or utility space.
Process
How a project runs
Written scope, written proposal, permits identified up front, and one project lead from start to finish.
Conversation
You describe the home and what you want to change. We ask about budget range and timing so expectations are clear early.
Site visit and scope
We look at the space, the structure of the house and any HOA, co-op or condo rules that apply, then write a scope of work.
Design and selections
Layout, materials and fixtures are agreed in writing before work is priced in full.
Written proposal
A written price and schedule for the agreed scope. Permits and any approvals are identified at this stage.
Build
One project lead coordinates the trades and keeps you updated. Some regulated work may require appropriately licensed specialty contractors.
Walkthrough
We review the finished work with you and resolve anything outstanding.
Design inspiration
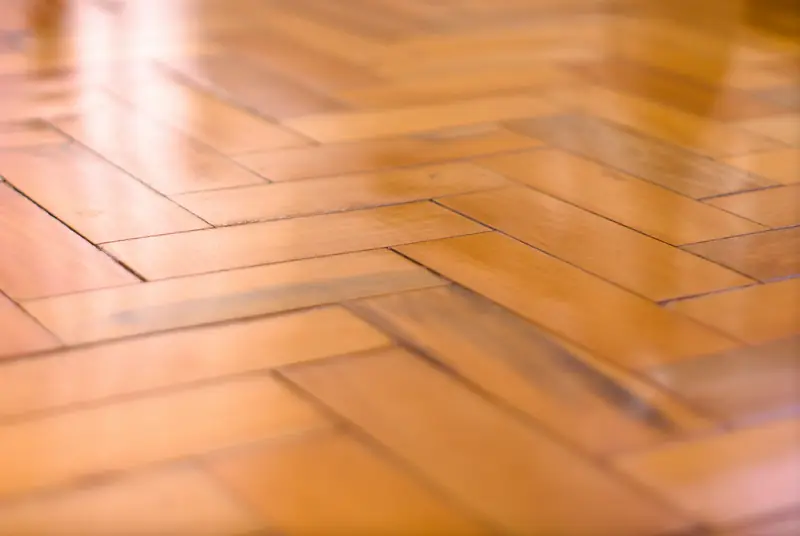
Styles and materials to talk through

Questions
Common questions
Can you turn my basement into an apartment?
What if the basement gets damp?
Do you work around the boiler and panel?
Can I rent out my basement in NYC?
Is my basement in a flood zone?
Can a basement bedroom be added?
Can you build a basement apartment or ancillary dwelling unit?
Planning guides
Read before you plan
- Finishing a basement: moisture first, then legal use Two questions decide whether a basement project works: will the space stay dry, and what is it allowed to be used for?
- Renovation permits in New York City vs. Suffolk County The same kitchen or bathroom project goes to a different authority, under a different code, depending on which side of the city line your house sits.
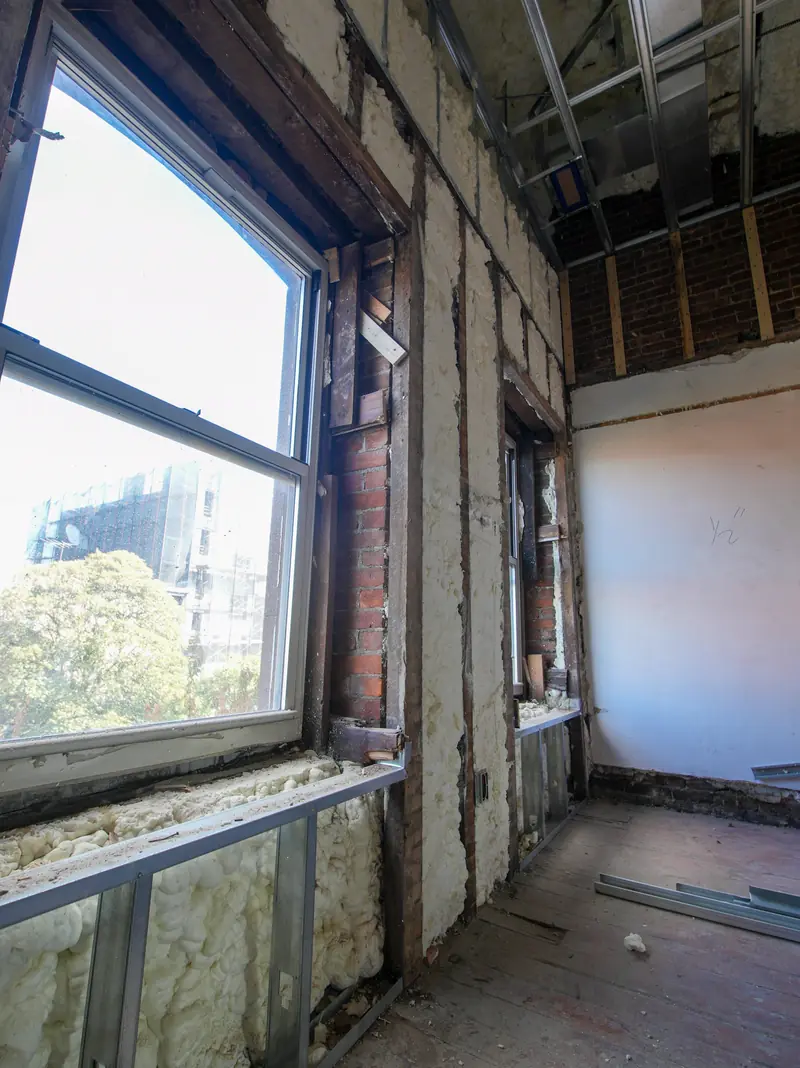
- Renovating an older home: what to check before you open walls Older houses reward planning. Know what might be behind the plaster, and who is qualified to find out.
Start with the room
Planning something else?
Pick a room to see how that project is planned.
Ready to talk about your project?
Call or email us to talk it through and arrange a consultation.