
Bathroom remodeling · Queens
Bathroom remodeling for Queens houses and apartments
We plan and run bathroom remodeling in Queens for one- and two-family houses, attached homes and co-op or condo apartments. A third of the borough's homes date from the 1940s and 1950s, so our work starts with what an original bathroom hides: drain routes, aging supply lines and the ceiling of the room below.
- Compact 1940s and 1950s baths re-planned around the existing drains
- Fixture moves planned with the DOB filings they require
- Separate planning for a house bathroom and a co-op or condo bathroom
Scope
What a Queens bathroom remodel with us covers
Every project starts with a site visit and becomes a written scope, so the proposal reflects the room you actually have rather than a generic package.
- Full renovation of original mid-century bathrooms, down to the subfloor where it is damaged
- Tub-to-shower conversions sized for compact original layouts
- Drain, vent and supply changes, which in New York City require a Licensed Master Plumber
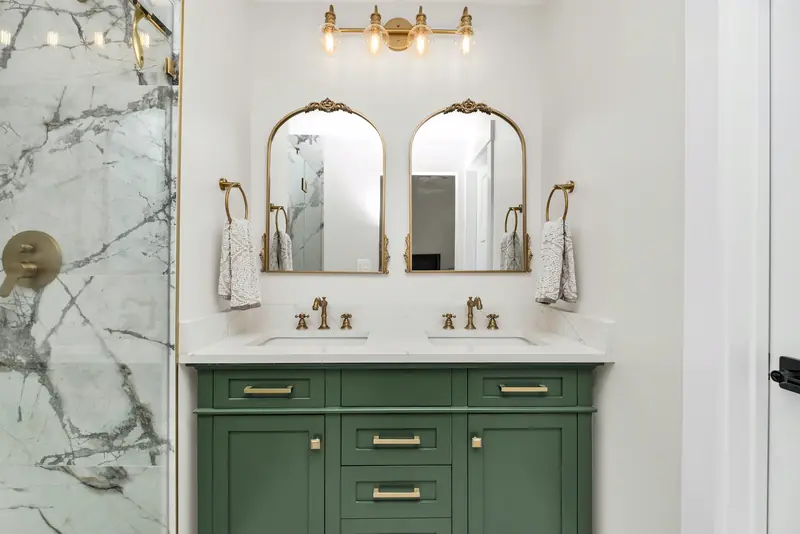
- Waterproofing, tile, vanities, mirrors and lighting chosen for a small footprint
- A properly sized exhaust fan for rooms that rely on a window today
- Upstairs bathrooms in two-family houses, scheduled around the household below
- Apartment bathrooms in co-op and condo buildings, under the building's alteration terms
Process
How MMA Construction & Remodeling runs a bathroom remodeling project
Written scope, written proposal, permits identified up front, and one project lead from start to finish.
Conversation
You describe the home and what you want to change. We ask about budget range and timing so expectations are clear early.
Site visit and scope
We look at the space, the structure of the house and any HOA, co-op or condo rules that apply, then write a scope of work.
Design and selections
Layout, materials and fixtures are agreed in writing before work is priced in full.
Written proposal
A written price and schedule for the agreed scope. Permits and any approvals are identified at this stage.
Build
One project lead coordinates the trades and keeps you updated. Some regulated work may require appropriately licensed specialty contractors.
Walkthrough
We review the finished work with you and resolve anything outstanding.
Queens
What shapes a bathroom project in a Queens house
Keeping fixtures where they are, or moving them
In a compact original bathroom, the tub, toilet and sink usually sit close to the existing stack and drain lines. Keeping that arrangement keeps the plumbing work contained. Relocating the toilet, or widening a tub alcove into a larger shower, changes how the drains and vents run, and in New York City that plumbing work is done only by a Licensed Master Plumber. We confirm what the floor framing and the existing lines allow before any new layout appears in a proposal, so the design you approve is one the house can take.
A bathroom above the other unit
Nearly one in five Queens homes is in a two-unit building. When the bathroom being remodeled sits over a tenant's or relative's living space, a failed shower pan or drain joint shows up in their ceiling first. We treat waterproofing and drain connections as the heart of the job, agree water shutoff times with the household below, and set working hours before tear-out starts. If that downstairs unit is a rental in a building from before 1960, NYC Local Law 1 requires the owner to presume lead-based paint is present.
House or apartment: two different jobs
Forest Hills is mostly houses when you count lots, but roughly two-thirds of its homes are in elevator buildings. In a co-op or condominium, the building's own alteration rules come first: its agreement, approved working hours, and sometimes limits on relocating plumbing. A house bathroom answers to the property's records and NYC DOB instead. Tell us at the first call which one you have, because the paperwork, the schedule and what can move all differ.
Low-lying blocks and ground-floor bathrooms
FEMA's 2015 preliminary flood map flags 83.5% of the residential lots in the Howard Beach-Lindenwood area; the 2007 map flags 18.2%. A flag only means that some part of the lot touches the mapped floodplain; the house itself may sit outside it. If the plan includes a ground-floor or basement bathroom on a flagged lot, look the address up on both maps, then have a design professional explain what the result means for new fixtures and finishes before anything is ordered.
Decisions
Tub, walk-in shower and easier access in a compact Queens bath
Most compact mid-century Queens bathrooms have a tub along the back wall. Swapping it for a walk-in shower usually keeps the drain in the same zone, so it often avoids moving plumbing, but it changes who can use the room: bathing a small child or soaking needs a tub, while a low or level entry suits someone who finds stepping over a tub edge hard.
- Plan for support now: while the walls are open, solid backing for grab bars costs little and can be added even if the bars go in later. The ADA Standards, written for public and commercial buildings rather than private homes, place grab bars 33 to 36 inches above the floor, a common reference point.
- Floor tile: smaller or textured floor tile gives more grip underfoot; ask the supplier for its slip-resistance rating.
- Ventilation: the Home Ventilating Institute suggests about 1 CFM of fan capacity per square foot for a bathroom up to 100 square feet, run for about 20 minutes after a shower.
- Two-family houses: if the bathroom sits above the other unit, agree the water-off days with the occupant below before the schedule is fixed.
Ready to plan a Queens bathroom?
Send a few photos of the room and of the ceiling underneath it, and tell us whether it is a house or an apartment. We will arrange a site visit and put the scope in writing.
Local evidence
Queens housing, permits and landmark checks for a bathroom
| Measure | Share of housing units | What it means for the bathroom |
|---|---|---|
| Built 1940 to 1959 | 32.9% | Fixture-move decisions start from the original stack |
| Built before 1980 (approx.) | 81.7% | Older supply and drain lines are worth checking |
| In two-unit buildings | 18.4% | Another household may live under the room |
| In one- or two-family buildings (approx.) | 46% | Most bathroom projects are in houses, not towers |
Building permits for any Queens address are issued by the city's Department of Buildings (DOB), regardless of the neighborhood name on the mail. Replacing a plumbing fixture appears on DOB's list of work that may go ahead without a permit; bathroom jobs of greater complexity can require plans from a licensed architect or engineer. Any company doing home improvement work in New York City must hold a home improvement contractor license from the city's consumer protection agency, DCWP.
Landmark status is checked address by address. LPC's historic-district dataset lists thirteen Queens entries (twelve historic districts plus the Douglaston Hill amendment record), including Jackson Heights, Sunnyside Gardens, Ridgewood North and Douglaston, and each covers particular blocks rather than a whole neighborhood. LPC points owners to its Discover NYC Landmarks map for an address lookup. In a designated house, raise a new bath-fan outlet on an outside wall or a replacement bathroom window with LPC before it is designed; the Douglaston page works through that case.
Planning a bathroom remodel in Queens? Call or email us to talk it through and arrange a consultation.
Questions
Bathroom remodeling in Queens: questions
My Queens bathroom still has its original 1950s tile. Does it all have to come out?
We own a Queens co-op. When should we start on the board's paperwork?
Will a Queens bathroom remodel need a DOB permit if the fixtures stay put?
How do you protect the apartment downstairs while the bathroom above is open?
Keep exploring
Sources
- B25024 Units in Structure, Queens County, ACS 2024 1-year estimates, U.S. Census Bureau via Census Reporter (2025 (ACS 2024 1-year release)). Accessed 2026-11-02.
- B25034 Year Structure Built, Queens County, ACS 2024 1-year estimates, U.S. Census Bureau via Census Reporter (2025 (ACS 2024 1-year release)). Accessed 2026-11-02.
- Project Requirements for Owner: Plumbing, NYC Department of Buildings. Accessed 2026-11-02.
- Lead-Based Paint, NYC Department of Housing Preservation and Development. Accessed 2026-11-02.
- Primary Land Use Tax Lot Output (PLUTO), version 26v2 (dataset 64uk-42ks), NYC Department of City Planning via NYC Open Data (26v2 (rows updated 2026-08-24)). Accessed 2026-11-08.
- 2020 Census Tracts to 2020 NTAs and CDTAs Equivalency (dataset hm78-6dwm), NYC Department of City Planning via NYC Open Data (2021-09-20). Accessed 2026-11-08.
- PLUTO Data Dictionary (23v1.1), NYC Department of City Planning (2023-05). Accessed 2026-11-08.
- Do I Need a Permit?, NYC Department of Buildings. Accessed 2026-11-02.
- Project Requirements for Owner: 1- and 2-Family Buildings, NYC Department of Buildings. Accessed 2026-11-02.
- Renovating Kitchens & Bathrooms, NYC Department of Buildings. Accessed 2026-11-02.
- License Checklist: Home Improvement Contractor, NYC Department of Consumer and Worker Protection. Accessed 2026-11-02.
- Historic Districts (dataset skyk-mpzq), NYC Landmarks Preservation Commission via NYC Open Data (rows updated 2026-06-18). Accessed 2026-11-08.
- Landmark Status Letter, NYC Landmarks Preservation Commission. Accessed 2026-11-08.
- Lead Renovation, Repair and Painting Program Rules, U.S. Environmental Protection Agency. Accessed 2026-11-02.
- Bathroom Ventilation, Home Ventilating Institute (HVI). Accessed 2026-11-09.
- Americans with Disabilities Act (ADA) Accessibility Standards, U.S. Access Board. Accessed 2026-11-09.
Talk to us about your bathroom project in Queens
Call or email us to talk it through and arrange a consultation.