
Bathroom remodeling · Brooklyn
Bathroom remodeling in Brooklyn's older houses
We remodel bathrooms in Brooklyn row houses, brownstones, detached frame houses and small multi-family buildings. Nearly half of the borough's homes are in buildings from before 1940, so each project begins by finding where the old stack runs, what the walls are made of and who lives under the room.
- Layouts planned around the existing drain and vent stack
- Asbestos survey and lead-safe steps scheduled ahead of tear-out
- Exhaust routes worked out for houses with shared side walls
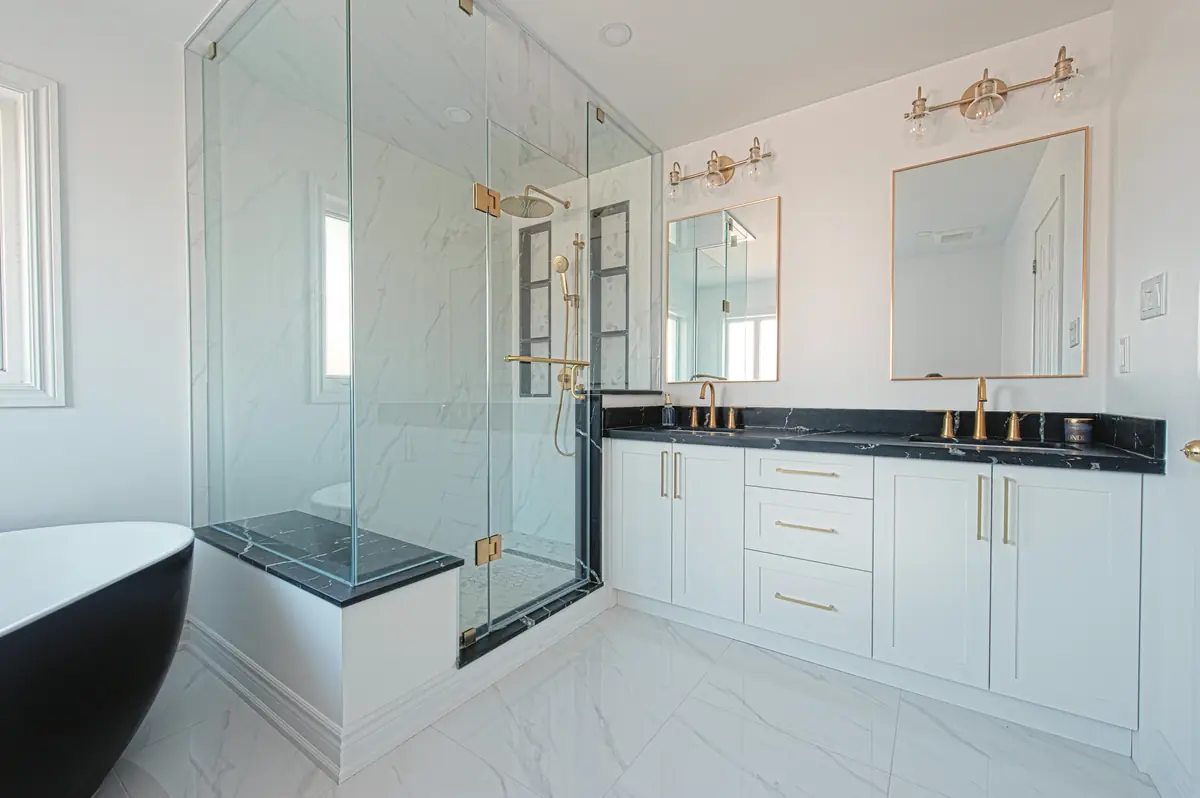
Scope
Brooklyn bathroom remodeling scope
We scope each Brooklyn bathroom after seeing it, and the written proposal says what we expect to find behind old plaster and tile and how it will be handled.
- Full renovations of pre-war bathrooms, including removal of old plaster and tile
- Replacement of worn cast-iron or galvanized lines while the walls are open
- Shower conversions and revised layouts that respect where the stack sits
- Bath exhaust ducted to the front, rear or roof of an attached house
- Waterproofing, tile and vanity work fitted to narrow row-house rooms
- Bathroom upgrades in two- to four-family buildings, phased around the other units
Process
How MMA Construction & Remodeling runs a bathroom remodeling project
Written scope, written proposal, permits identified up front, and one project lead from start to finish.
Conversation
You describe the home and what you want to change. We ask about budget range and timing so expectations are clear early.
Site visit and scope
We look at the space, the structure of the house and any HOA, co-op or condo rules that apply, then write a scope of work.
Design and selections
Layout, materials and fixtures are agreed in writing before work is priced in full.
Written proposal
A written price and schedule for the agreed scope. Permits and any approvals are identified at this stage.
Build
One project lead coordinates the trades and keeps you updated. Some regulated work may require appropriately licensed specialty contractors.
Walkthrough
We review the finished work with you and resolve anything outstanding.
Brooklyn
Bathroom realities in older Brooklyn buildings
The stack decides the layout
A narrow attached house usually has windows only at the front and rear, with both side walls shared, so the drain and vent stack largely fixes where a toilet and shower can go. Shifting a fixture a short distance may be straightforward. Carrying a drain across the room can mean notching or cutting floor joists, and that structural work is outside what we offer. We locate the stack, open small inspection points where needed, and show you which layouts the building supports before you pick tile.
Old materials behind the walls
With 48.4% of Brooklyn homes in buildings from 1939 or earlier, bathrooms often hold old plaster, painted trim and layers of earlier tile. Before any work that could disturb suspect materials, the city requires a survey for asbestos, carried out by an investigator certified by NYC DEP. Paid work that disturbs paint in a pre-1978 home falls under EPA lead-safe rules. Both steps go into our schedule before tear-out, so they do not surface as surprises halfway through the job.
Shared risers in two- to four-family buildings
Roughly a third of Brooklyn homes, about 32%, are in buildings of two to four units. When the units share supply risers, turning off water for one bathroom can leave every apartment without it, so shutoffs are booked in advance and announced to the other households. A bathroom stacked above another unit's kitchen or bedroom also raises the stakes on the shower pan and the drain joint. The two-family home project brief helps owners plan around tenants and relatives.
Historic districts and the outside wall
Within the Park Slope statistical area, 39.4% of lots with homes fall in a historic district, and LPC's Brooklyn list runs from Brooklyn Heights and Fort Greene to Ditmas Park. A bathroom is an interior room, yet a new exhaust duct or a replaced bathroom window shows on the facade. Before either is designed, check the house on LPC's Discover NYC Landmarks map, and if it is designated, bring the vent or window question to LPC first.
Decisions
Shower or tub, fixtures and the wet wall in a row-house bath
In a brownstone with one bathroom, the first decision is whether to keep a tub. Converting a tub to a shower can usually reuse the existing drain area, which matters when the stack fixes the layout. A curbless shower is different: it usually needs the floor lowered or built up, and lowering it means cutting into joists, which is structural work we don't take on. If anyone in the house relies on baths, keeping one tub is often the practical answer.
- Vanity and fixtures: in a narrow room, measure the door swing and the clear floor in front of the toilet before choosing a vanity. A shallower or wall-hung vanity, and a wall-mounted faucet, can free space that a standard depth would take.
- Ventilation: the Home Ventilating Institute suggests about 1 CFM of fan capacity per square foot for a bathroom up to 100 square feet, with the fan over or near the shower, run for about 20 minutes after a shower. In a row house, the duct route to the front, rear or roof often decides which fan is realistic.
- Wet-area protection: ask how the shower walls and floor will be waterproofed behind the tile, and whether that layer is checked before tile goes on. It matters most when the bathroom sits over another household's room.
- Moisture: EPA's guidance is that mold control starts with moisture control, keeping indoor humidity below 60%.
Planning a bathroom in an older Brooklyn building?
Tell us the type of house, the floor the bathroom is on and who lives below it. We will visit, find the stack, and give you a written scope.
Local evidence
Brooklyn evidence a bathroom plan should start from
| Measure | Share of housing units | Why it matters in the bathroom |
|---|---|---|
| Built 1939 or earlier | 48.4% | Old plaster, paint and tile to plan around |
| In two- to four-unit buildings | about 32% | Shared risers and occupied units nearby |
| Single-family attached vs detached | 8.2% vs 4.5% | Shared walls narrow the exhaust and pipe routes |
Neighborhood records show how far apart two Brooklyn bathrooms can be. In Bay Ridge, about nine in ten residential lots record a construction date before 1940, and city lot data flags none of them on either FEMA flood map. In the statistical area that combines Sheepshead Bay, Manhattan Beach and Gerritsen Beach, 66.5% of residential lots are flagged on FEMA's 2015 preliminary map. A flag shows only that part of the lot reaches the mapped floodplain, so a ground-floor or cellar bathroom there begins with a lookup for the exact address.
Wherever the house is in Brooklyn, its building permits come from NYC DOB, not a borough office. In the city, a Licensed Master Plumber performs the plumbing, electrical work carries its own permit and a city-licensed electrical contractor, and a bathroom with more involved changes may call for plans from a licensed engineer or architect.
Planning a bathroom remodel in Brooklyn? Call or email us to talk it through and arrange a consultation.
Questions
Bathroom remodeling in Brooklyn: questions
Our Brooklyn brownstone has one bathroom. How do we manage while it is out of service?
Can a bathroom go where a closet or hallway is now in a Brooklyn row house?
What happens if the survey finds asbestos in old bathroom tile or plaster?
Is it worth replacing old cast-iron or galvanized pipes during a Brooklyn bathroom remodel?
Keep exploring
- Bathroom remodeling: scope, process and questions
- Home remodeling in Brooklyn
- Brooklyn kitchen remodeling for rowhouses and pre-war homes
- Home renovation in Brooklyn's older houses, floor by floor
- Park Slope: local planning notes
- Brooklyn Heights: local planning notes
- Bay Ridge: local planning notes
- Flatbush: local planning notes
Sources
- B25024 Units in Structure, Kings County (Brooklyn), ACS 2024 1-year estimates, U.S. Census Bureau via Census Reporter (2025 (ACS 2024 1-year release)). Accessed 2026-11-02.
- B25034 Year Structure Built, Kings County (Brooklyn), ACS 2024 1-year estimates, U.S. Census Bureau via Census Reporter (2025 (ACS 2024 1-year release)). Accessed 2026-11-02.
- Asbestos Abatement, NYC Department of Environmental Protection. Accessed 2026-11-02.
- Lead Renovation, Repair and Painting Program Rules, U.S. Environmental Protection Agency. Accessed 2026-11-02.
- Primary Land Use Tax Lot Output (PLUTO), version 26v2 (dataset 64uk-42ks), NYC Department of City Planning via NYC Open Data (26v2 (rows updated 2026-08-24)). Accessed 2026-11-08.
- 2020 Census Tracts to 2020 NTAs and CDTAs Equivalency (dataset hm78-6dwm), NYC Department of City Planning via NYC Open Data (2021-09-20). Accessed 2026-11-08.
- PLUTO Data Dictionary (23v1.1), NYC Department of City Planning (2023-05). Accessed 2026-11-08.
- Historic Districts (dataset skyk-mpzq), NYC Landmarks Preservation Commission via NYC Open Data (rows updated 2026-06-18). Accessed 2026-11-08.
- Landmark Status Letter, NYC Landmarks Preservation Commission. Accessed 2026-11-08.
- The Newest New Yorkers 2026, Chapter 1, NYC Department of City Planning (2026). Accessed 2026-11-08.
- Do I Need a Permit?, NYC Department of Buildings. Accessed 2026-11-02.
- Project Requirements for Owner: 1- and 2-Family Buildings, NYC Department of Buildings. Accessed 2026-11-02.
- Renovating Kitchens & Bathrooms, NYC Department of Buildings. Accessed 2026-11-02.
- Bathroom Ventilation, Home Ventilating Institute (HVI). Accessed 2026-11-09.
- A Brief Guide to Mold, Moisture and Your Home, U.S. Environmental Protection Agency (2026-02-18). Accessed 2026-11-09.
Talk to us about your bathroom project in Brooklyn
Call or email us to talk it through and arrange a consultation.